11897 Jeff Hamilton, Mobile, AL 36695
- $390,900
- 4
- BD
- 4
- BA
- 2,495
- SqFt








- List Price
- $390,900
- MLS#
- 7821142
- Year Built
- 2026
- Style
- Traditional
- Bedrooms
- 4
- Bathrooms
- 4
- Full baths
- 3
- Half baths
- 1
- Living Area
- 2,495
- Acres
- 0.50
- County
- Mobile - Al
- Subdivision
- Laurel Oaks
Property Description
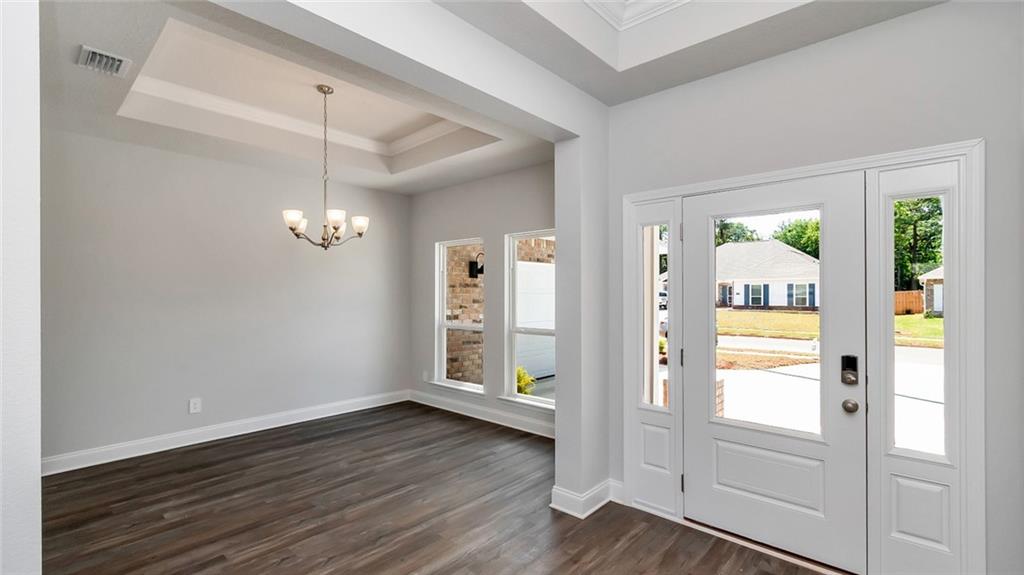
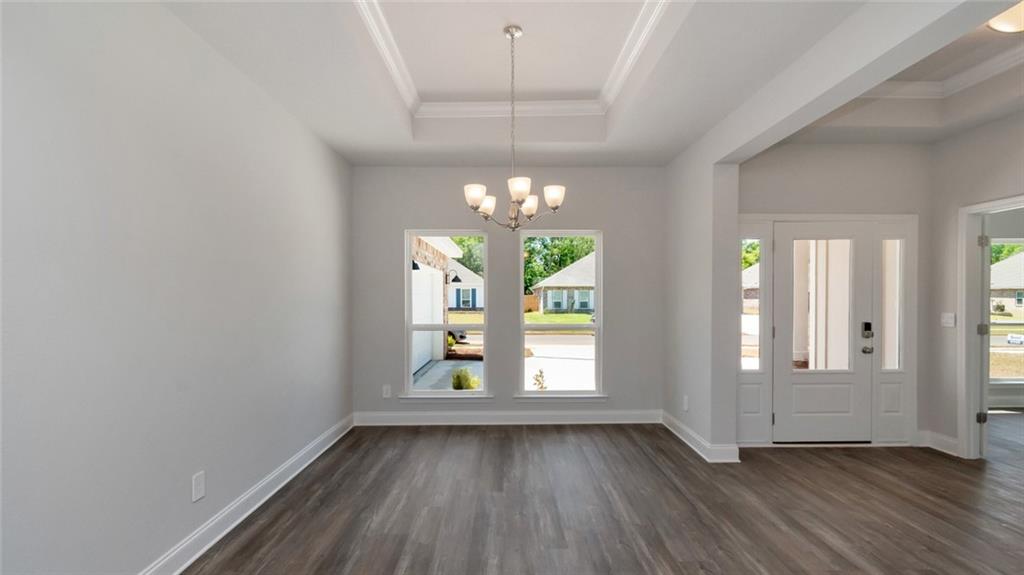
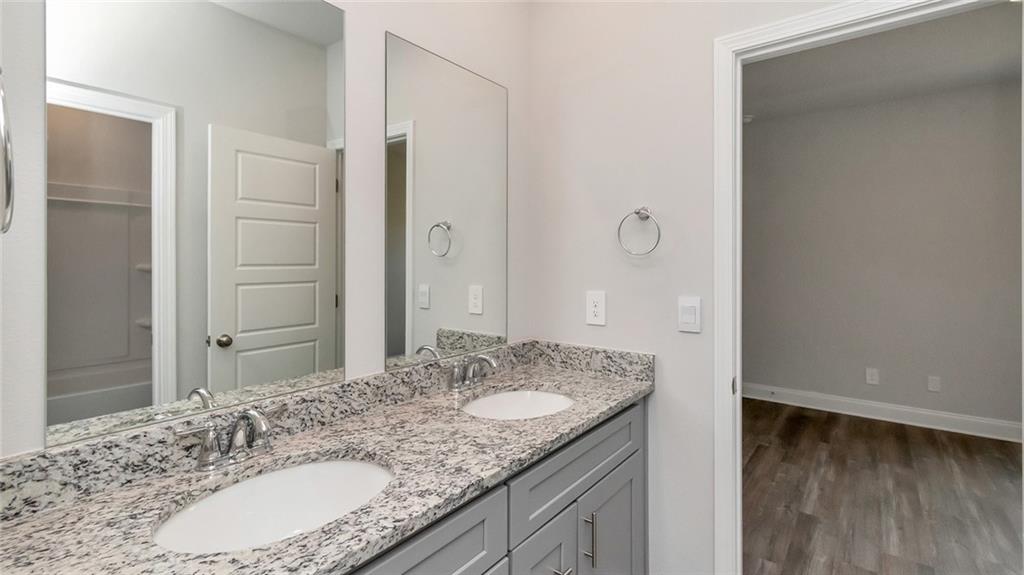
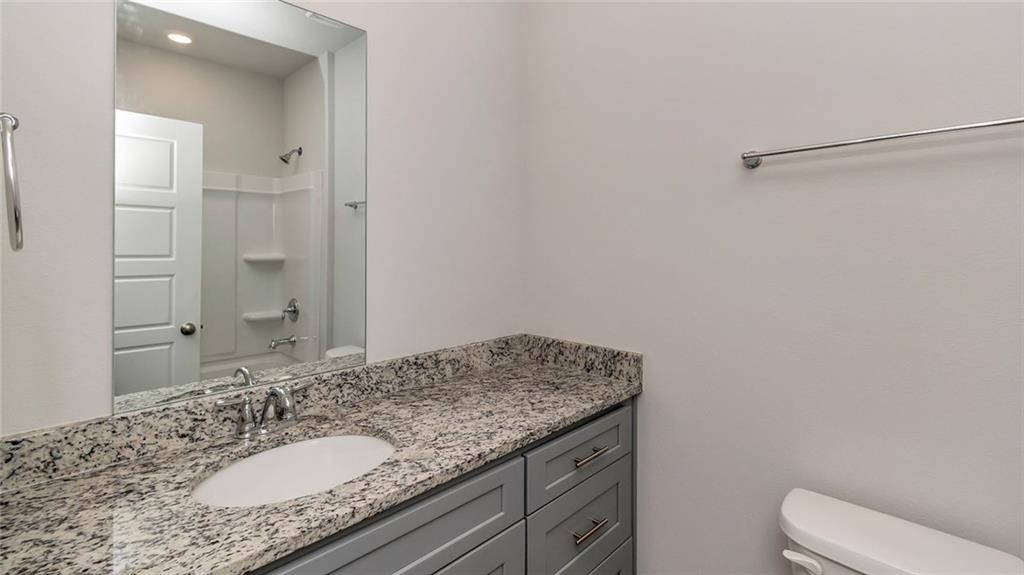
UNDER CONSTRUCTION*** – Welcome to 11897 Jeff Hamilton Road, a stunning new home in the Laurel Oaks community of Mobile, Alabama. The Avery plan features 4-bedrooms and 3.5-bathrooms in over 2,400 square feet of living space with a 2-car garage. Entering the home, you’ll find a formal dining room and a study. This popular floorplan features an open living area and a kitchen that features stainless steel appliances, an island with quartz countertops and pantry. Just off the breakfast area is access to the covered porch. Tucked behind the kitchen and breakfast area are two bedrooms, both sharing access to a shared bathroom with a shower/tub combination. Also, on this side of the home is a third bedroom and additional bathroom along with the laundry room. On the opposite side of the home is an additional half bathroom for guests to utilize and a hallway leading to the primary bedroom. The primary bedroom has an ensuite with a separate water closet, double vanity, garden tub, tiled shower and large walk-in closet. The Avery includes a Home is Connected smart home technology package which allows you to control your home with your smart device while near or away. This home is also being built to FORTIFIED Gold HomeTM certification so see your Sales Representative for details. Pictures may be of a similar home and not necessarily of the subject property. Pictures are representational only.
/u.realgeeks.media/collectivekeysrealty/Untitled_design_(1).png)
Additional Information
- Acres
- 0.50
- Style
- Traditional
- Water
- Public
- Cooling
- Ceiling Fan(s), Central Air, Electric
- Sewer
- Public Sewer
- Heating
- Electric, Heat Pump
- Elementary School
- Hutchens/Dawes
- Middle School
- Bernice J Causey
- High School
- Baker
Mortgage Calculator
Listing courtesy of DHI Realty of Alabama LLC.